Tips for Managing HVAC in a Two-Story Home
Struggling with a hot second floor? Learn practical tips to balance airflow and improve comfort across both levels of your two-story home.

Quick Answer: How to Fix a Hot Upstairs and Cold Downstairs
- Adjust supply vents seasonally – partly close some downstairs vents in summer, never fully.
- Set thermostat fan to ON – continuous circulation mixes air and reduces floor-to-floor gaps.
- Seal and insulate ducts – leaky ducts can lose 20–30% of airflow before it reaches upstairs.
- Upgrade attic insulation to R-49 or higher – blocks heat radiating down from a 140°F attic.
- Consider a zoning system or mini-split when temperature differences exceed 8°F after trying the free fixes.
Why Two Floors, Two Temperatures?
Heat rises (the stack effect), so the upstairs always gains heat from below. Single-zone systems can’t respond to the extra load, leaving you with a 10–15°F difference. The fix starts with free airflow adjustments and ends with targeted upgrades—not guesswork.
Method Comparison at a Glance
| Method | DIY or Pro | Typical Cost (Editorial Estimate) | Best When… |
|---|---|---|---|
| Adjusting vents + fan ON | DIY | $0 (fan adds $10–$30/month) | Mild imbalance; quick seasonal fix |
| Duct sealing & insulation | Pro | $500–$2,000 | Leaky, uninsulated ducts in attic/basement |
| Attic insulation upgrade | Pro or DIY (batt) | $1,500–$3,500 | Attic insulation below R-30; hot ceiling |
| Zoning with motorized dampers | Pro-only | $2,000–$5,000+ | Persistent >8°F split; different usage patterns |
| Ductless mini-split for upstairs | Pro | $3,000–$8,000 per zone | No existing ductwork; room additions |
Cost ranges are editorial estimates for typical 2,000–3,000 sq ft homes. Actual quotes depend on your region, access, and system details.
Safety Boundaries: What Homeowners Can (and Cannot) Do
Safe homeowner checks:
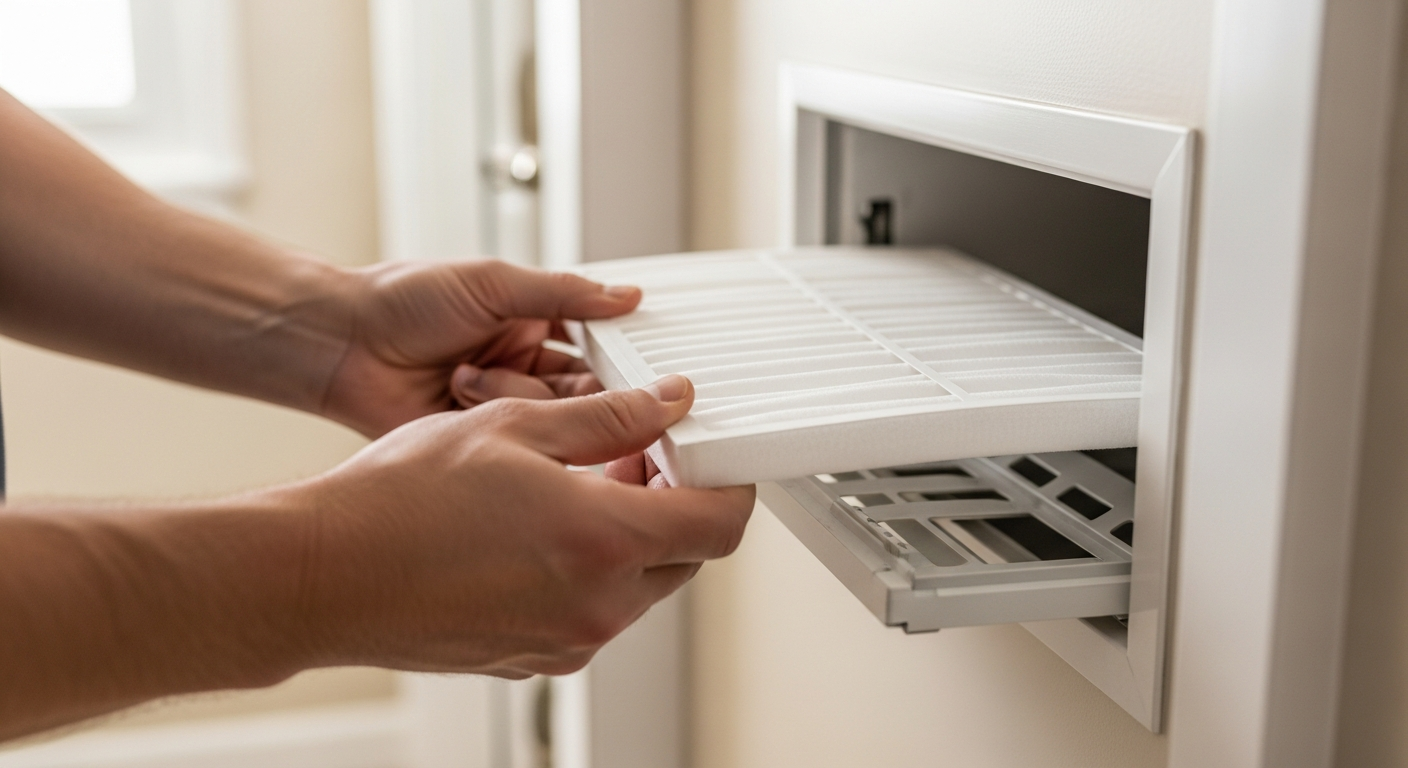
- Inspect and replace air filters every 1–3 months.
- Make sure return grilles and supply vents are unblocked by furniture or curtains.
- Partially close supply dampers on the first floor – never fully close more than one or two vents.
- Switch the thermostat fan from AUTO to ON for temporary circulation.
- Visually check for obvious duct disconnects or crushed flex duct in accessible areas.
Pro-only work (do not attempt):
- Installing motorized dampers, bypass dampers, or zone control panels – involves electrical and ductwork modifications.
- Refrigerant-level checks, adding refrigerant, or fixing coil leaks – requires EPA certification.
- Replacing blower motors, capacitors, contactors, or control boards – high-voltage risk.
- Running new gas lines or modifying combustion venting – carbon monoxide hazard.
- Designing duct modifications – needs Manual D calculations to avoid airflow damage.
Decision Rules: When to DIY Adjust vs. Hire a Pro
- Measure the temperature difference between floors on a hot afternoon. Place a thermometer in a central location on each floor.
- If the split is under 5°F: seasonal vent tweaks + fan ON usually fix it.
- If the split is 5–8°F: try vent adjustments for 2–3 days. If no improvement, move to duct inspection and attic insulation checks.
- If the split is over 8°F after these steps: you likely have undersized ductwork, a need for zoning, or an oversized/undersized unit. Stop adjusting vents and get a professional load calculation.
- Your AC runs constantly but humidity is high: could be an oversized system short-cycling – requires pro sizing assessment.
- You hear whistling or high static pressure: you’ve closed too many vents. Open them halfway and call a pro if noise persists – you may need a bypass damper.
Free Tools to Narrow Your Options
BTU Sizing Calculator – See if your existing system is roughly sized for your home.
HVAC Cost Estimator – Get a personalized ballpark for zoning or insulation upgrades.
Repair or Replace Tool – If your system is older, check whether fixing or upgrading yields better long-term savings.
System Age Decoder – Decode your unit’s serial number to know its exact age.
Contractor Checklist: Questions to Ask Before You Approve a Zoning or Duct Upgrade
- “Will you perform a Manual J load calculation and Manual D duct design? Can I see the report?”
- “What brand/model of zone dampers and controller do you use? What’s the warranty on parts and labor?”
- “How will you seal ductwork – mastic and mesh, or tape? Do you offer Aeroseal?”
- “Can you provide before-and-after static pressure readings?”
- “Do you have experience with two-story balancing in my climate zone?”
- “What’s the projected payback in energy savings? Will you provide that in writing?”
- “Are you licensed, insured, and NATE-certified? Can I see references for similar jobs?”
Find vetted contractors near you on HVACDatabase and compare quotes with our Contractor Comparison tool.
Local Climate Considerations
Hot, humid Southeast: Attic radiant barriers (foil-faced sheathing) reflect 97% of radiant heat. Ensure vapor barrier on the warm side (under insulation) to prevent moisture.
Dry Southwest (Phoenix, Las Vegas): Focus on attic ventilation – solar-powered attic fans or ridge vents lower attic temps. High attic heat is primary enemy.
Cold Northern climates: Heat rises in winter, so balance issues may reverse (hot upstairs, cold downstairs). Focus on sealing basement rim joists and insulating first-floor ducts.
Older homes (pre-1990): Likely have uninsulated metal ducts in attic or crawlspace. Duct sealing/insulation often yields the biggest improvement.
Coastal areas: Dampers and zone control boards should be corrosion-resistant. Ask for sealed, weather-protected components.
FAQs
Can I close all the downstairs vents to push more air upstairs?
No. Closing too many vents raises static pressure and can force the blower motor to work against a dead-end, leading to overheating, reduced airflow, and potential coil freeze-up. Damaged blower wheels or capacitors are common. At most, half-close 2–3 vents on the floor you want less cooling to.
How much does running the fan 24/7 cost?
With a standard PSC motor, expect $10–$30/month; with a high-efficiency ECM motor, $2–$5/month. Modern systems often have ECM motors, so the cost is minimal—far less than a zoning upgrade. Check your unit’s manual or motor label.
Is it better to install a second system just for the upstairs?
If you have a large home (over 3,000 sq ft) or an addition, a separate system can be more efficient and provide independent humidity control. A dual system starts around $8,000–$15,000 installed, while retrofitting zoning costs $2,000–$5,000. Get both options quoted and compare long‑term energy savings.
Will a smart thermostat fix my uneven temperatures?
Not alone. Most smart thermostats only read the temperature at their location unless paired with remote sensors. Even then, they can’t control separate dampers without a zoning panel. A smart thermostat with remote sensors can help you monitor the issue, but to actively balance floors, you need zoning or duct adjustments.
Can I add zoning to my existing single-zone system?
Yes, in many homes, a retrofit zoning panel and motorized dampers can be installed in accessible ductwork. However, your system may require a bypass damper to relieve excess pressure, and sometimes the furnace/AC is oversized for the smaller zones, causing short cycling. A professional Manual J is essential before retrofitting.
Related articles
Explore related maintenance, equipment, and hiring questions.
Nest Learning Thermostat (4th gen) vs ecobee Premium
Both models offer remote room sensors. Compare the exact generation, wiring compatibility, controls, and installed quote before choosing.
MERV 11 vs MERV 13: check filtration and equipment compatibility
Compare particle filtration, verify the filter your equipment supports, and use a buying checklist without assuming a universal health or energy saving.
How to check an HVAC contractor before hiring
Use a documented shortlist: business identity, applicable credentials, job experience, a written scope, and a clear handover.