How to Plan HVAC for a Co-Working Space
Designing HVAC for co-working spaces requires balancing high density, varied schedules, and energy efficiency to ensure every member stays comfortable and productive.
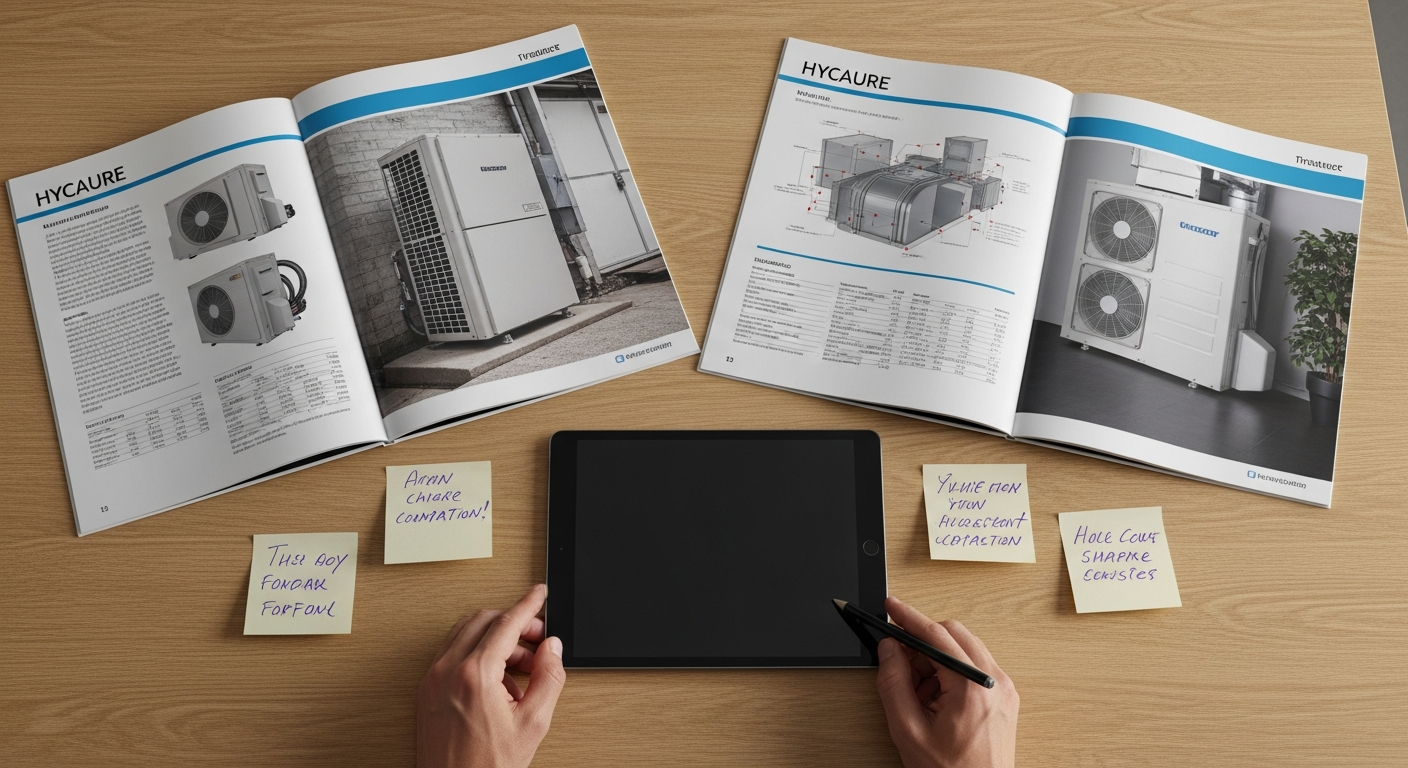
The Challenges of Climate Control in Shared Workspaces
Co-working spaces present a unique challenge for HVAC design. Unlike traditional offices with predictable schedules, these environments host diverse businesses, freelancers, and remote workers at all hours.
Varying occupancy levels mean heat loads fluctuate wildly throughout the day. A quiet morning might only require minimal cooling, while a packed afternoon workshop generates significant body heat and CO2.
Planning your system requires a focus on flexibility and scalability. If you are converting a commercial property, you can find trusted experts on HVACDatabase.com to help evaluate your building's specific thermal needs.
Prioritize Multi-Zone Temperature Control
One person might prefer a brisk 68 degrees, while another needs 74 to feel comfortable. In a co-working environment, a single thermostat leads to endless complaints and reduced productivity.
Implementing a Variable Refrigerant Flow (VRF) system is often the best solution. These systems allow for simultaneous heating and cooling in different areas, ensuring the conference room stays cool while the private offices remain warm.
Learning how to maintain a VRF system is essential for property managers who want to keep operational costs low and equipment lifespan long. Zoning ensures you aren't wasting energy on empty rooms.
Indoor Air Quality and Ventilation Requirements
High-density seating means air can quickly become stale or contaminated. Poor ventilation leads to headaches, fatigue, and the spread of illness, which can ruin a co-working space's reputation.
Increased outdoor air intake is a must. Modern systems use Energy Recovery Ventilators (ERVs) to swap out stale indoor air with fresh outdoor air while retaining the energy used to heat or cool the space.
Don't forget the basics of filtration. Ensuring you choose the right HVAC air filter helps trap allergens and dust, keeping your members healthy and focused. High-MERV filters are generally recommended for commercial shared spaces.
Smart Controls and Automation
Managing a large facility manually is inefficient and prone to error. Smart building technology allows you to automate climate control based on occupancy sensors and pre-set schedules.
Integrating your HVAC with a management system can significantly lower your overhead. You can review a building automation system cost guide to determine the initial investment required for these long-term savings.
Smart controls also allow you to monitor performance remotely. If a unit fails on a weekend, you'll know immediately rather than waiting for a member to report a cold office on Monday morning.
Sizing and Load Calculations
Over-sizing a system leads to short-cycling and humidity issues, while under-sizing leads to constant operation and premature wear. Professional load calculations are mandatory for co-working layouts.
Engineers must account for windows, insulation, computer equipment, and the maximum number of people the space can legally hold. You should also calculate your HVAC energy usage to budget for monthly utility expenses accurately.
Signs You Need an Upgrade
If you are taking over an older building, the existing units may not be up to the task of a modern shared office. Constant repairs and rising utility bills are clear indicators of trouble.
Watch for uneven cooling or loud operation that disrupts phone calls and meetings. Reviewing signs your commercial HVAC system needs replacing can help you make an informed decision before the system fails entirely.
If you are repurposing an old space that still has residential-style units, make sure you know how to properly dispose of an old window AC unit before installing a centralized commercial solution.
Designing for Specialized Rooms
Co-working spaces often include soundproof phone booths and server rooms. These areas have very different HVAC requirements than the open floor plan.
- Phone Booths: Require quiet, dedicated ventilation to prevent heat buildup in a small, enclosed space.
- Server Rooms: Need 24/7 dedicated cooling, often via a mini-split system, regardless of the building's overall heating needs.
- Kitchens: Demand high-volume exhaust fans to remove food odors and moisture.
The complexity of these designs is similar to the challenges found when researching tips for HVAC in schools and educational buildings, where high occupancy and diverse room uses are the norm.
Final Steps for Your Co-Working Project
A successful HVAC plan involves collaboration between architects, interior designers, and mechanical contractors. Ensuring the ductwork is aesthetically pleasing—often left exposed in modern co-working designs—is just as important as its functionality.
Regular maintenance is the only way to protect your investment. Schedule quarterly inspections to check refrigerant levels, clean coils, and update software on smart controllers.
When you are ready to start your project, visit HVACDatabase.com to connect with licensed, professional contractors who specialize in commercial climate control solutions. A well-planned system is the backbone of a comfortable, profitable shared workspace.
Related articles
Connect this page to adjacent guides so readers keep moving deeper into the topic cluster.
How to Set Up HVAC Maintenance Logs for Commercial Buildings
Organized maintenance logs are the backbone of commercial building management. Learn how to track repairs and optimize your HVAC system's performance.
How to Spot Electrical Issues in Your HVAC Before They Become Emergencies
Don't let a small wire issue lead to a total system failure. Learn the early warning signs of HVAC electrical problems and protect your home today.

How to Choose HVAC for a Data Center
Selecting the right HVAC for a data center is critical for hardware longevity. Learn about precision cooling, airflow management, and finding the right pro.