Commercial vs Residential HVAC Systems
Learn key differences between commercial and residential HVAC systems—from capacity and placement to cost and zoning—to make an informed choice for your property.

If you manage a commercial property or are simply curious how your home’s AC differs from the system cooling the office complex down the street, the answer lies in capacity, placement, zoning, and cost. Residential HVAC systems are engineered for single‐family comfort with modest loads, while commercial units tackle thousands of square feet, high occupancy, and strict ventilation codes. This guide breaks down the essential differences, provides decision thresholds, and links to tools that help you compare costs and sizing—so you can avoid overspending or undersizing before you hire a contractor.
Quick Answer
Residential HVAC units handle 1.5–5 tons, are often split systems, and fit in homes. Commercial systems start at 5 tons, often exceed 50 tons, are packaged rooftop units, and feature multi‐zone controls and fresh air management. Choose residential for single‐family homes; commercial for larger buildings with high occupancy and variable loads.
Residential vs. Commercial HVAC at a Glance
| Feature | Residential | Commercial |
|---|---|---|
| Typical Capacity | 1.5–5 tons | 5–50+ tons |
| Configuration | Split system (indoor coil + outdoor unit) | Packaged rooftop unit (RTU) |
| Placement | Ground pad, garage, basement, attic | Rooftop, mechanical room, ground pad for small buildings |
| Zoning | Usually single or dual zone | Multi‐zone with individual dampers and controls |
| Air Quality | Simple filtration, minimal fresh air | Advanced filtration, code‐required fresh air intake, economizers |
| Typical Installed Cost | $4,000–$12,000 | $10,000–$50,000+ |
| Maintenance Complexity | DIY filter changes, annual pro tune‐up | Regular professional service; complex diagnostics |
| Expected Lifespan | 15–20 years | 10–20 years (often shorter due to heavier use) |
How System Size and Capacity Affect Your Decision
Residential systems are sized for single‐family loads—usually 1 ton per 400–600 sq ft depending on climate and insulation. Commercial spaces have higher internal loads from occupants, lighting, and equipment; they need larger capacities and often multiple units for redundancy. Oversizing a residential unit leads to short cycling and poor humidity control; undersizing a commercial unit causes discomfort and overheating. Use our BTU calculator to estimate your heating/cooling load based on square footage, insulation, and climate zone.
Where Systems Are Installed and Why It Matters
Residential units typically live on a ground pad or in a garage/basement for easy access. Commercial buildings almost always use rooftop units (RTUs) to save ground space, reduce noise, and simplify large duct runs. Rooftop location also allows for easy integration of fresh air intakes and economizers. If you’re a small business with a ground‐level storefront, a light commercial packaged unit on a ground pad or low roof is common. For high‐rise offices, rooftop placement is standard, but access for maintenance may require a crane—something to consider when comparing upkeep costs. Learn more in How to Maintain a Commercial Rooftop HVAC Unit.
Ventilation and Indoor Air Quality
Residential codes require minimal ventilation beyond bathroom and kitchen exhaust fans. Commercial codes mandate a certain amount of outdoor air per person (ASHRAE 62.1), often requiring motorized dampers, CO₂ sensors, and energy recovery ventilators (ERVs). This ensures adequate fresh air in densely occupied spaces but adds complexity and cost. If you’re converting a residential space to a business, you may need to upgrade the HVAC system to meet commercial ventilation requirements—even a small hair salon or restaurant needs exhaust for chemicals or cooking fumes.
Zoning and Control
Modern residential systems offer zoning through multiple thermostats and automatic dampers, but it’s limited to a few zones. Commercial systems use advanced building automation systems (BAS) that control dozens of zones independently, integrating lighting and occupancy sensors. This precision prevents the “one thermostat wars” common in offices and can cut energy use by 20–30%. If you’re a homeowner with a large or multi‐story house, residential zoning can provide similar comfort; ask contractors about ducted vs. ductless options.
Cost Factors: Installation and Operating Costs
Installation of a residential split system typically takes 1–2 days and costs $4,000–$12,000 including equipment and labor. Commercial projects often require cranes, structural engineering, and extensive ductwork; light commercial packaged units may run $10,000–$25,000, while large rooftop systems can exceed $50,000. Operating costs follow the same pattern: residential systems are sized for intermittent use; commercial units often run 24/7 and are built for durability. Use our HVAC cost estimator to get a personalized estimate based on your building type and location.
Maintenance and Lifespan Expectations
Residential units need annual professional maintenance (filter changes every 1–3 months, coil cleaning, refrigerant check). Expect 15–20 years with proper care. Commercial systems endure heavier cycles and require more frequent filter changes, belt inspections, and economizer calibration. Lifespan is often 10–20 years, but many businesses replace units earlier due to energy efficiency improvements. A preventive maintenance plan is critical; explore How to Set Up a Preventive Maintenance Plan for Commercial HVAC.
Safety Boundaries: What Homeowners and Managers Can (and Cannot) Do
Safe tasks you can perform:
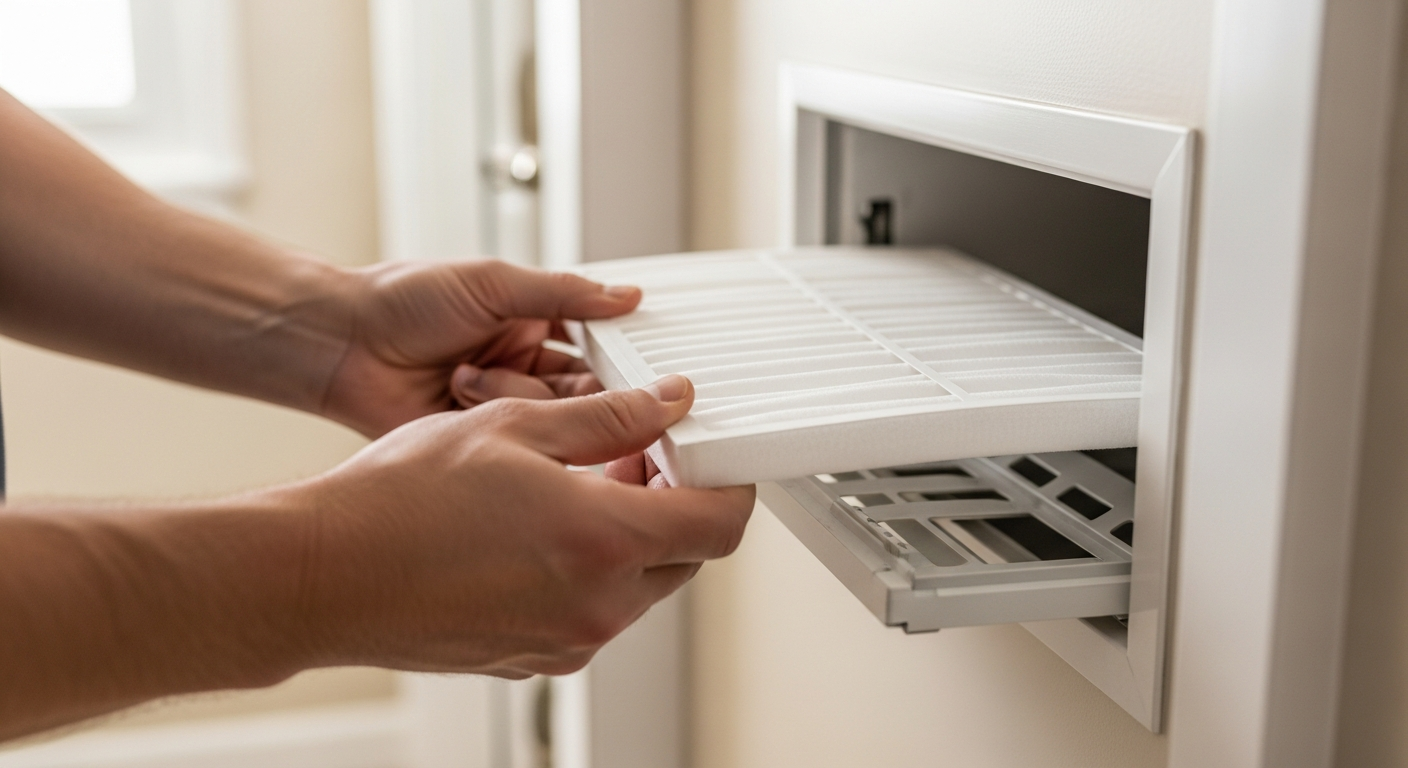
- Inspect and replace air filters regularly.
- Keep outdoor units clear of debris, snow, or overgrown vegetation.
- Check thermostat batteries and settings.
- Visually inspect ductwork for disconnected joints or obvious leaks.
- Ensure vents and returns are unblocked.
Never attempt:
- Refrigerant handling or charging – requires EPA certification.
- Gas line or combustion system repairs – risk of fire, explosion, CO poisoning.
- Opening electrical panels, replacing capacitors, contactors, or control boards – high voltage hazard.
- Compressor or motor replacement – heavy components and electrical risks.
- Bypassing safety switches or modifying wiring.
If your system shows signs of trouble—strange noises, short cycling, ice on coils, or a tripped breaker—call a licensed professional. Find trusted contractors near you on HVACDatabase.com.
Decision Tree: Which Type Is Right for Your Building?
Use these thresholds as a starting point. Always have a qualified contractor perform a load calculation before finalizing.
- Building is under 2,500 sq ft and used as a single‐family home: Standard residential split system.
- 2,500–5,000 sq ft, single‐story, light occupancy: Larger residential or light commercial packaged unit; consider dual‐zone.
- 5,000–10,000 sq ft, retail or office with 15+ people regularly: Light commercial rooftop unit; ensure ventilation meets code.
- Over 10,000 sq ft, restaurant, healthcare, multi‐tenant: Full commercial system with multiple RTUs or VRF; engineering design required.
- Special use cases (kitchen hoods, clean rooms, server rooms): Always commercial-grade equipment with appropriate exhaust and makeup air.
If you’re unsure, ask a contractor who specializes in both—they can recommend the most cost‐effective solution. Compare quotes with our Quote Checker to ensure fair pricing.
Tools to Compare Costs and Sizing
HVACDatabase offers free calculators tailored to residential and light commercial projects:
- BTU Calculator – estimate heating and cooling load based on square footage, insulation, and climate.
- Cost Estimator – get a personalized installation or repair cost range.
- Repair or Replace Calculator – weigh repair costs against a new unit’s efficiency gains.
- System Age Decoder – decode serial numbers to see how old your equipment is.
- Rebate Finder – discover local utility incentives for high‐efficiency upgrades.
Contractor Checklist: Questions to Ask Before Approving Work
Whether you’re installing a residential heat pump or a commercial rooftop unit, vetting the contractor is critical. Use this checklist:
- Are you licensed and insured for this specific type of work? Commercial and residential licenses differ.
- Can you provide a Manual J (residential) or Manual N (commercial) load calculation? Written proof avoids guesswork.
- How many similar projects have you completed in the last year? Ask for references.
- What maintenance and warranty plans do you offer? Get labor and parts terms in writing.
- Will you pull all necessary permits and schedule inspections?
- How do you handle emergency repairs? Confirm 24/7 availability and response time.
- Can you provide a written quote with a detailed scope of work, payment schedule, and timeline?
Search our database of pre‐screened contractors and compare them side by side at Contractor Comparison.
How Climate Affects Your HVAC Choice
Local weather extremes influence system selection and sizing:
- Hot, arid climates (e.g., Phoenix, AZ): Prioritize high‐SEER cooling and ensure adequate airflow. Commercial units may need economizers for cooler morning air. Find Phoenix AC contractors who understand desert heat demands.
- Cold, snowy climates (e.g., Chicago, IL): Heating efficiency is key. Look for high‐AFUE gas furnaces or cold‐climate heat pumps. Rooftop units need freeze protection and snow covers. Chicago heating contractors can advise on reliable winter setups.
- Humid, coastal climates: Corrosion‐resistant coils and proper dehumidification are essential. Frequent coil cleaning helps prevent salt and mold buildup.
- Older homes or buildings: Ductwork may be undersized; a Manual J and duct assessment is critical before replacing equipment.
Related Resources
- How to Choose a Commercial HVAC System
- How to Size a Commercial HVAC System
- How to Maintain a Commercial Rooftop HVAC Unit
- How to Choose a Commercial HVAC Contractor
- How to Set Up a Preventive Maintenance Plan for Commercial HVAC
- Ducted vs Ductless AC Systems
- HVAC Cost Guide Hub
- Emergency HVAC Service
Frequently Asked Questions
Can I install a residential HVAC system in a small commercial space?
Sometimes, but commercial codes often require higher ventilation rates, stronger duct construction, and fire dampers that typical residential units cannot meet. A light commercial packaged unit is designed for these demands and may be more cost‐effective in the long run.
How much more does a commercial HVAC system cost than residential?
For a similar square footage, a commercial installation typically costs 2–5 times more than a residential system due to higher capacity, robust construction, zoning controls, and installation complexity. A 2,000 sq ft home may cost $5,000–$8,000; a 2,000 sq ft small office with a light commercial unit could run $12,000–$20,000.
What’s the typical lifespan of commercial vs. residential equipment?
Residential units average 15–20 years with regular maintenance. Commercial units are built for heavier use but often have a shorter effective lifespan of 10–20 years; many businesses replace them sooner to capture energy savings from newer technology.
Is it okay to have a residential HVAC contractor work on my commercial rooftop unit?
No. Commercial rooftop units involve high-voltage three-phase power, large refrigerant circuits, and complex controls. Technicians need commercial certifications and specific training. Always verify a contractor’s experience with your system type before hiring.
Can I convert my home HVAC to be like a commercial system?
You can add residential zoning with automatic dampers and smart thermostats to mimic commercial comfort, but true commercial equipment is impractical for homes—it’s oversized, requires structural reinforcement for roof mounting, and would drive up energy bills unnecessarily.
Related articles
Explore related maintenance, equipment, and hiring questions.
Nest Learning Thermostat (4th gen) vs ecobee Premium
Both models offer remote room sensors. Compare the exact generation, wiring compatibility, controls, and installed quote before choosing.
MERV 11 vs MERV 13: check filtration and equipment compatibility
Compare particle filtration, verify the filter your equipment supports, and use a buying checklist without assuming a universal health or energy saving.
How to check an HVAC contractor before hiring
Use a documented shortlist: business identity, applicable credentials, job experience, a written scope, and a clear handover.